
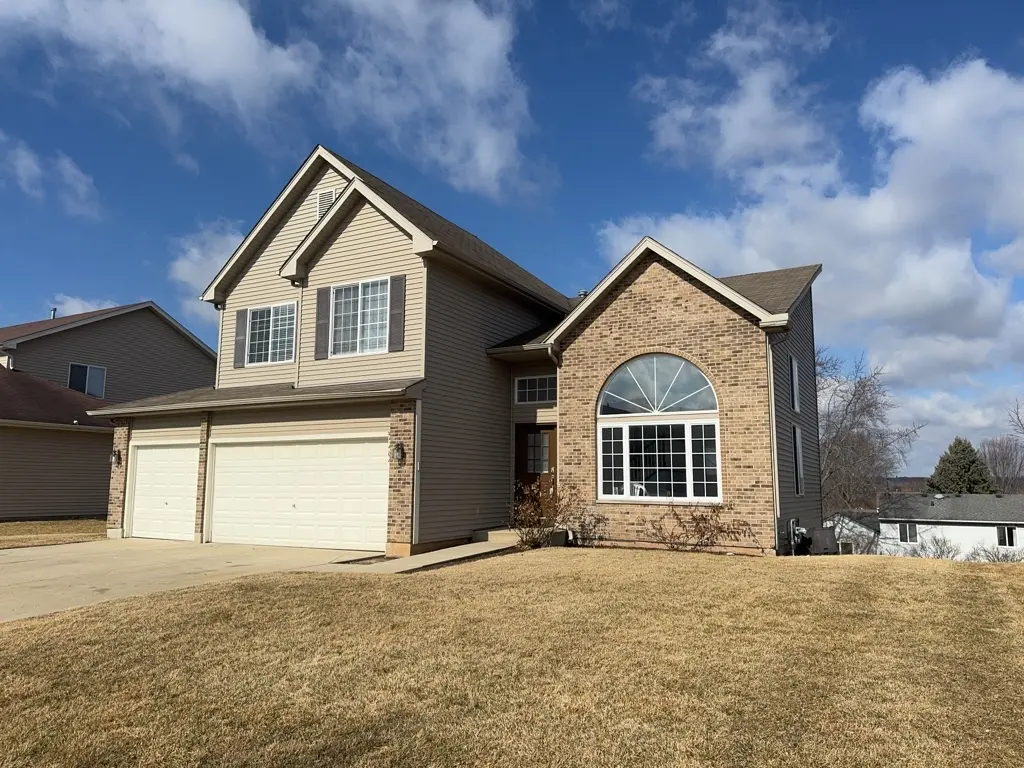
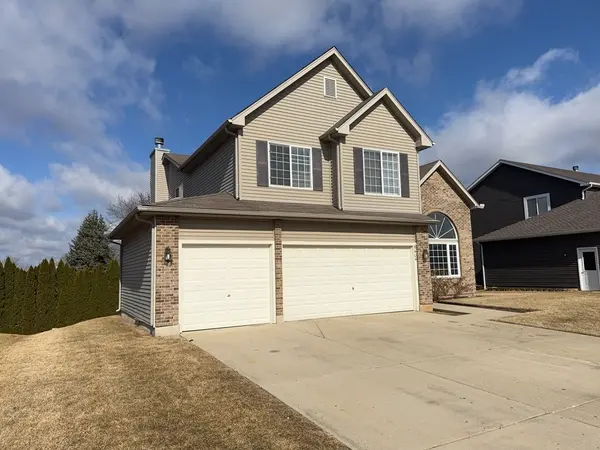
5404 GLENBROOK TRL, Mchenry, IL 60050
See all 30 photos
5404 GLENBROOK TRL, Mchenry, IL 60050
REQUEST A TOUR If you would like to see this home without being there in person, select the "Virtual Tour" option and your agent will contact you to discuss available opportunities.
In-PersonVirtual Tour
Listed by Richard O'Connorof Realty Executives Cornerstone
-
Save
New

5404 GLENBROOK TRL Mchenry, IL 60050

3 Beds

2.5 Baths

2,109 SqFt


UPDATED:

Key Details

Property Type Single Family Home

Sub Type Residential Lease

Listing Status Active

Purchase Type For Rent

Square Footage 2,109 sqft

Subdivision Boone Creek

MLS Listing ID 12759286

Bedrooms 3

Full Baths 2

Half Baths 1

Year Built 2004

Available Date 2026-09-16

Lot Dimensions 70 X 130

Property Sub-Type Residential Lease

Property Description

Available immediately, this stunning 2,109-square-foot Williamsburg model offers a walkout basement, 3-car garage, and an exceptional location in desirable Boone Creek! Step inside to discover a bright and inviting open floor plan highlighted by a dramatic two-story foyer and a spacious kitchen that flows seamlessly into the family room, making it perfect for both everyday living and entertaining. On chilly evenings, relax beside the cozy wood-burning fireplace and enjoy the warmth and comfort of home. The large eat-in kitchen features stainless steel appliances, abundant cabinetry, and generous counter space, providing everything you need for effortless meal preparation and storage. Upstairs, the spacious primary suite serves as a private retreat with a luxurious ensuite bath featuring double sinks, a two-person shower, a relaxing soaker tub, and ample closet space, including a walk-in closet and additional double closets. Two additional generously sized bedrooms share a full bathroom, while the versatile loft area offers endless possibilities as a home office, gaming space, study area, or playroom. Additional features include convenient first-floor laundry and a full unfinished walkout basement, providing abundant storage space or the perfect opportunity for a home gym, craft room, recreation area, or children's play space. Painted in neutral tones and updated with luxury vinyl plank flooring and carpeting, this home complements any decorating style and is truly move-in ready. A maximum one dog up to 35 pounds will be considered with a minimum $500 refundable pet deposit and $50 per month pet rent. This is a nonsmoking/vaping home/garage. Credit & background check required for all occupants aged 18 & up. Schedule your showing today...you won't be disappointed!!!

Location

State IL

County Mchenry

Rooms

Basement Unfinished, Full, Walk-Out Access

Interior

Interior Features Cathedral Ceiling(s), Storage

Heating Natural Gas, Forced Air

Cooling Central Air

Fireplaces Number 1

Fireplaces Type Wood Burning, Gas Starter

Furnishings No

Fireplace Y

Appliance Range, Dishwasher, Refrigerator, Washer, Dryer, Stainless Steel Appliance(s)

Laundry Main Level, Washer Hookup, Gas Dryer Hookup, In Unit

Exterior

Garage Spaces 3.0

Community Features Park

Utilities Available Cable Available

View Y/N true

Roof Type Asphalt

Building

Story 2 Stories

Foundation Concrete Perimeter

Sewer Public Sewer

Water Public

Structure Type Vinyl Siding,Brick,Clad Trim

Schools

Elementary Schools Riverwood Elementary School

Middle Schools Parkland Middle School

High Schools Mchenry Campus

School District 15, 15, 156

Others

Pets Allowed Additional Pet Rent, Deposit Required, Dogs OK, Number Limit, Size Limit

Special Listing Condition None


Midwest Real Estate Data (MRED) VOW
Anita Gee

Anita Gee

Broker

+1(312) 714-5188

GET MORE INFORMATION

Name
Phone*
Message

Go tour this home

5404 GLENBROOK TRL

Free Account Required

  • Instant access to listing photos & details
  • Save listings and searches
  • Access details for this property