
1544 W Diversey Pkwy #1, Chicago, IL 60614
See all 11 photos
1544 W Diversey Pkwy #1, Chicago, IL 60614
REQUEST A TOUR If you would like to see this home without being there in person, select the "Virtual Tour" option and your agent will contact you to discuss available opportunities.
In-PersonVirtual Tour
Listed by Shannon Suttonof @properties Christie's International Real Estate
-
Save
New

1544 W Diversey Pkwy #1 Chicago, IL 60614

3 Beds

2 Baths

1,266 SqFt


UPDATED:

Key Details

Property Type Single Family Home

Sub Type Residential Lease

Listing Status Active

Purchase Type For Rent

Square Footage 1,266 sqft

MLS Listing ID 12749849

Bedrooms 3

Full Baths 2

Available Date 2026-09-18

Lot Dimensions 25X125

Property Sub-Type Residential Lease

Property Description

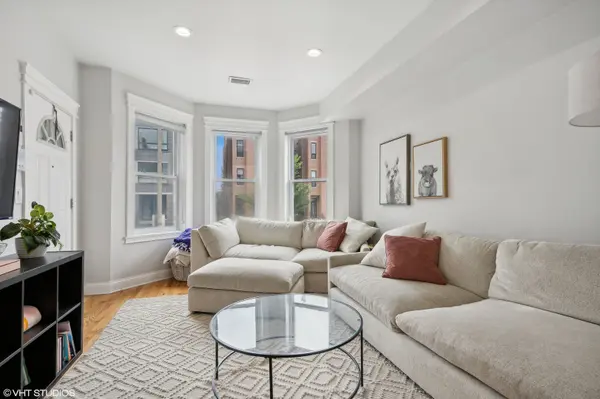
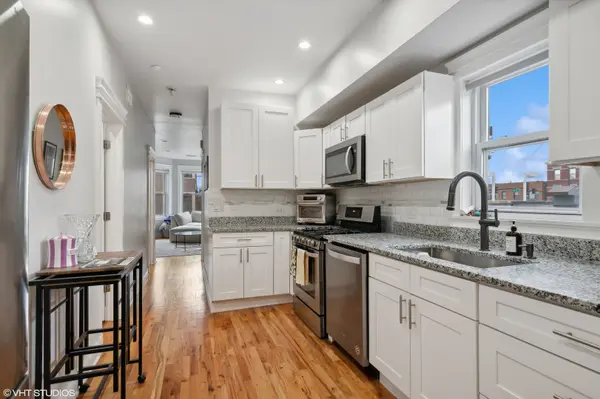
Fresh rehab on the border of Lincoln Park and Lakeview! Beautifully-updated kitchen and baths with white shaker cabinetry, granite countertops, and stainless steel appliances. Hardwood flooring throughout. In-unit laundry and 1 garage parking space available for an additional $200/mo. Welcome home!

Location

State IL

County Cook

Rooms

Basement None

Interior

Interior Features 1st Floor Bedroom, 1st Floor Full Bath

Heating Natural Gas, Forced Air

Cooling Central Air

Flooring Hardwood

Furnishings No

Fireplace N

Appliance Range, Dishwasher, Refrigerator

Laundry In Unit

Exterior

Garage Spaces 1.0

View Y/N true

Roof Type Asphalt

Building

Foundation Concrete Perimeter

Sewer Public Sewer, Storm Sewer

Water Lake Michigan

Structure Type Vinyl Siding

Schools

School District 299, 299, 299

Others

Pets Allowed Cats OK, Dogs OK


Midwest Real Estate Data (MRED) VOW
Anita Gee

Anita Gee

Broker

+1(312) 714-5188

GET MORE INFORMATION

Name
Phone*
Message

Go tour this home

1544 W Diversey Pkwy #1

Free Account Required

  • Instant access to listing photos & details
  • Save listings and searches
  • Access details for this property