



REQUEST A TOUR If you would like to see this home without being there in person, select the "Virtual Tour" option and your agent will contact you to discuss available opportunities.
In-PersonVirtual Tour
Listed by Ghazala Ansariof Compass
-
New
485 Metropolitan ST Aurora, IL 60502
3 Beds
2.5 Baths
1,560 SqFt
UPDATED:
Key Details
Property Type Single Family Home
Sub Type Residential Lease
Listing Status Active
Purchase Type For Rent
Square Footage 1,560 sqft
MLS Listing ID 12763287
Bedrooms 3
Full Baths 2
Half Baths 1
Year Built 2005
Available Date 2026-10-01
Lot Dimensions COMMON
Property Sub-Type Residential Lease
Property Description
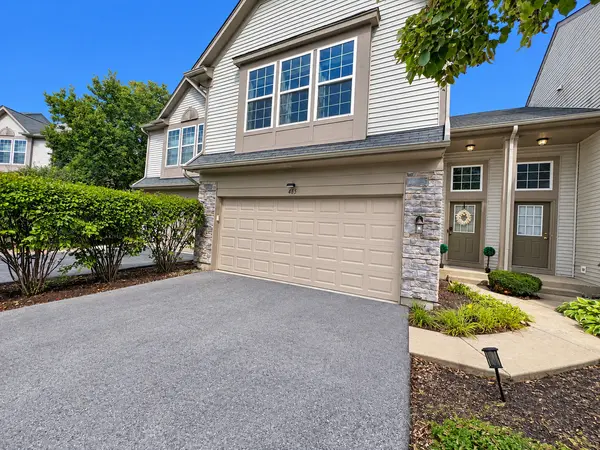
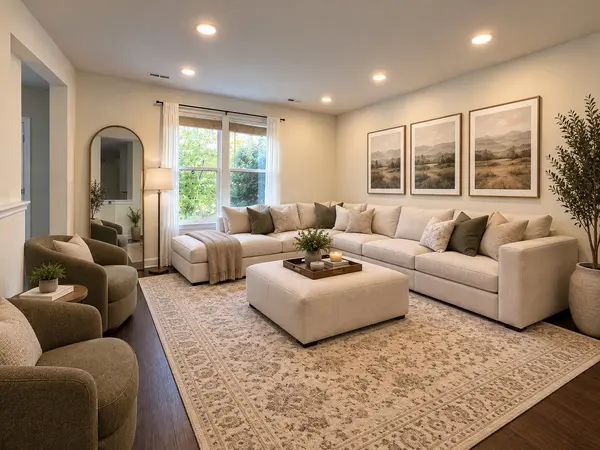
Welcome to this beautifully presented 3-bedroom, 2.1-bath townhome offering a spacious and inviting floor plan with abundant natural light throughout. The main level features a warm and welcoming living space with LVP flooring, large windows, and a comfortable layout ideal for everyday living and entertaining. The thoughtfully designed interior features neutral finishes and tasteful updates throughout, creating a clean and move-in-ready feel. Upstairs, you'll find three generously sized bedrooms, including a spacious primary suite with a beautifully updated private bath and ample closet space. The additional bedrooms offer flexibility for family, guests, or a home office. A convenient powder room is located on the main level. Enjoy the additional outdoor living space with a private patio, perfect for morning coffee, dining, or relaxing. With its attractive curb appeal, well-maintained interior, generous room sizes, and desirable two-story layout, this home offers comfortable and stylish living in a wonderful townhome setting. Ideally located in award-winning District 204, this home is conveniently situated near major highways, shopping, dining, entertainment, and Metra train stations, making commuting and everyday conveniences easily accessible. Move-in ready and available for lease-don't miss the opportunity to make this beautiful townhome your next home! **Application fee ($75 per person) includes credit review, criminal history check, past rental history, identity confirmation & employment verification. We require photo ID of all prospective occupants over 18 years of age at time of application. We use a third party pet policy service; ALL applicants (even if they have no pets!!!!) must create either a "No Pet or Animal" profile or "Assistance Animal" profile. No charge. **This property is professionally managed**.
Location
State IL
County Dupage
Rooms
Basement None
Interior
Heating Natural Gas
Cooling Central Air
Furnishings No
Fireplace N
Exterior
Garage Spaces 2.0
Community Features Park
View Y/N true
Building
Sewer Public Sewer
Water Public
Structure Type Vinyl Siding,Stone
Schools
Elementary Schools Steck Elementary School
Middle Schools Granger Middle School
High Schools Metea Valley High School
School District 204, 204, 204

© 2026 Listings courtesy of MRED as distributed by MLS GRID. All Rights Reserved.