
412 Scott ST, Algonquin, IL 60102
See all 33 photos
412 Scott ST, Algonquin, IL 60102
REQUEST A TOUR If you would like to see this home without being there in person, select the "Virtual Tour" option and your agent will contact you to discuss available opportunities.
In-PersonVirtual Tour
Listed by Beth Manzellaof Baird & Warner
-
Est. payment /mo
Price Dropped by $7K

412 Scott ST Algonquin, IL 60102

3 Beds

1.5 Baths

1,777 SqFt


Open House

Sat Nov 07, 12:00pm - 2:00pm

Sun Nov 08, 12:00pm - 2:00pm

UPDATED:

Key Details

Property Type Single Family Home

Sub Type Detached Single

Listing Status Active

Purchase Type For Sale

Square Footage 1,777 sqft

Subdivision Janak

MLS Listing ID 12744703

Style Ranch

Bedrooms 3

Full Baths 1

Half Baths 1

Year Built 1969

Annual Tax Amount $7,671

Tax Year 2025

Lot Size 9,888 Sqft

Lot Dimensions 75x132

Property Sub-Type Detached Single

Property Description

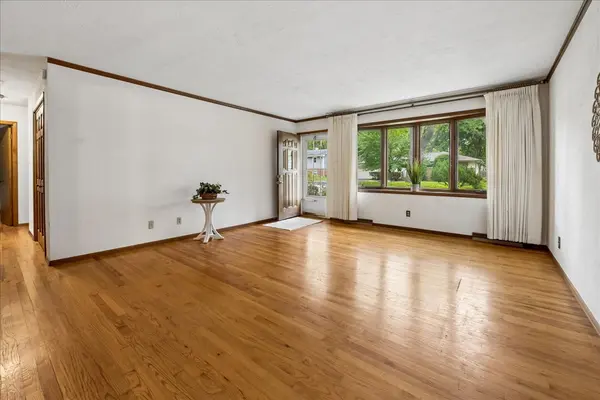
Welcome to 412 Scott Street - an all-brick ranch near K-8 schools, tennis courts, the public swimming pool, library, and Prairie Bike Trails. Three bedrooms with hardwood floors, a bay-windowed living room with crown molding (2024), and a spacious dining room with wood-burning fireplace set the tone. The eat-in kitchen features recessed lighting (2021), a stainless oven/range (2021), and refrigerator and dishwasher (2018). The full bath was updated in 2021. The primary bedroom offers two closets and a laundry chute. The family room addition - cedar feature wall and Pella sliding door (2018) - opens to a fully fenced backyard with deck, shed, mature trees, and perennials that bring color through the warm months. The finished basement adds a bonus room with closet (a great 4th bedroom option) and multiple storage rooms throughout. Updates: water heater (2021), furnace (2012), A/C (2017), driveway (2020), solar tubes (2018), basement lighting (2023) & outlets (2021). Close to the Fox River, downtown dining and shopping, and groceries. School District 300.

Location

State IL

County Mchenry

Community Curbs, Sidewalks, Street Paved

Rooms

Basement Partially Finished, Partial

Interior

Heating Gas, Forced Air

Cooling Central Air

Fireplaces Number 1

Fireplaces Type Wood Burning, Includes Accessories

Fireplace Y

Appliance Range, Microwave, Dishwasher, Refrigerator, Washer, Dryer

Exterior

Garage Spaces 2.0

View Y/N true

Roof Type Asphalt

Building

Lot Description Landscaped, Mature Trees

Story 1 Story

Foundation Concrete Perimeter

Sewer Public Sewer

Water Public

Structure Type Brick

New Construction false

Schools

Elementary Schools Eastview Elementary School

Middle Schools Algonquin Middle School

High Schools Dundee-Crown High School

School District 300, 300, 300

Others

HOA Fee Include None

Ownership Fee Simple

Special Listing Condition None

Virtual Tour https://myimageservices.com/412-Scott-St/idx


Midwest Real Estate Data (MRED) VOW
Anita Gee

Anita Gee

Broker

+1(312) 714-5188

GET MORE INFORMATION

Name
Phone*
Message

Go tour this home

412 Scott ST

Free Account Required

  • Instant access to listing photos & details
  • Save listings and searches
  • Access details for this property
