



Bought with Jamie Lee of Baird & Warner
-
-
For more information regarding the value of a property, please contact us for a free consultation.
3451 N Carriageway DR #305 Arlington Heights, IL 60004
1 Bed
1 Bath
1,200 SqFt
Key Details
Sold Price -
Property Type Condo
Sub Type Condo
Listing Status Sold
Purchase Type For Sale
Square Footage 1,200 sqft
Subdivision Geimers Grove
MLS Listing ID 12534582
Sold Date -
Bedrooms 1
Full Baths 1
HOA Fees $312/mo
Year Built 2003
Annual Tax Amount $4,449
Tax Year 2024
Lot Dimensions COMMON
Property Sub-Type Condo
Property Description
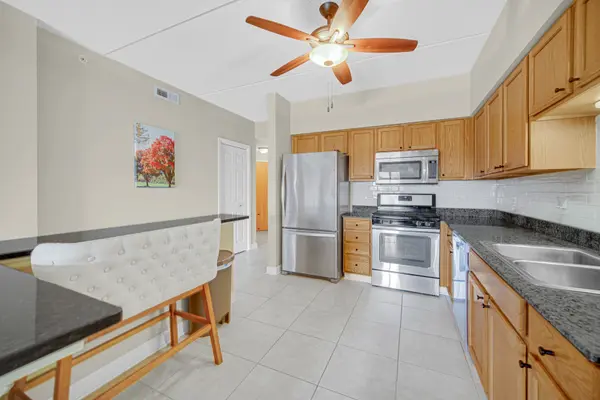
Welcome to Geimers Grove, this 3rd floor Condo is move-in ready for you. The Open Kitchen with Granite Breakfast Bar and SS Appliances flows perfectly into the Living Room with Sliding Glass doors to your Balcony allowing natural light to fill the home. 1 Bedroom, 1 Bathroom featuring both Standing Shower and tub plus Den perfect for a Home Office, Game Room or additional storage complete this beautiful Home. In unit Laundry Room and 1 Parking Space in the Detached Garage in the Parking lot. Owner Occupants only.
Location
State IL
County Cook
Rooms
Basement None
Interior
Heating Radiant
Cooling Central Air
Fireplace N
Appliance Range, Microwave, Dishwasher, Refrigerator, Washer, Dryer, Disposal, Stainless Steel Appliance(s)
Laundry In Unit
Exterior
Garage Spaces 1.0
Community Features Elevator(s)
View Y/N true
Building
Sewer Public Sewer
Water Lake Michigan
Structure Type Brick
New Construction false
Schools
Elementary Schools J W Riley Elementary School
Middle Schools Jack London Middle School
High Schools Buffalo Grove High School
School District 21, 21, 214
Others
Pets Allowed Cats OK, Dogs OK, Number Limit
HOA Fee Include Heat,Water,Gas,Parking,Insurance,Exterior Maintenance,Lawn Care,Scavenger,Snow Removal
Ownership Condo
Special Listing Condition None
Read Less
Want to know what your home might be worth? Contact us for a FREE valuation!
Our team is ready to help you sell your home for the highest possible price ASAP

© 2026 Listings courtesy of MRED as distributed by MLS GRID. All Rights Reserved.
