


Bought with Skyler Lemons of EXIT Strategy Realty
-
-
For more information regarding the value of a property, please contact us for a free consultation.
7646 S Throop ST Chicago, IL 60620
7 Beds
Key Details
Sold Price -
Property Type Multi-Family
Sub Type Two to Four Units
Listing Status Sold
Purchase Type For Sale
MLS Listing ID 12563844
Sold Date -
Bedrooms 7
Annual Tax Amount $2,532
Tax Year 2023
Lot Dimensions 55 X 150
Property Sub-Type Two to Four Units
Property Description
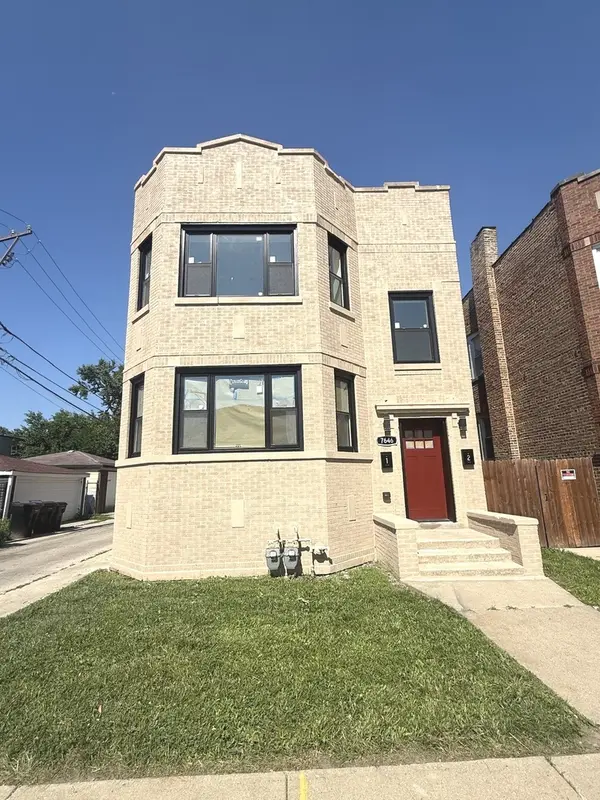
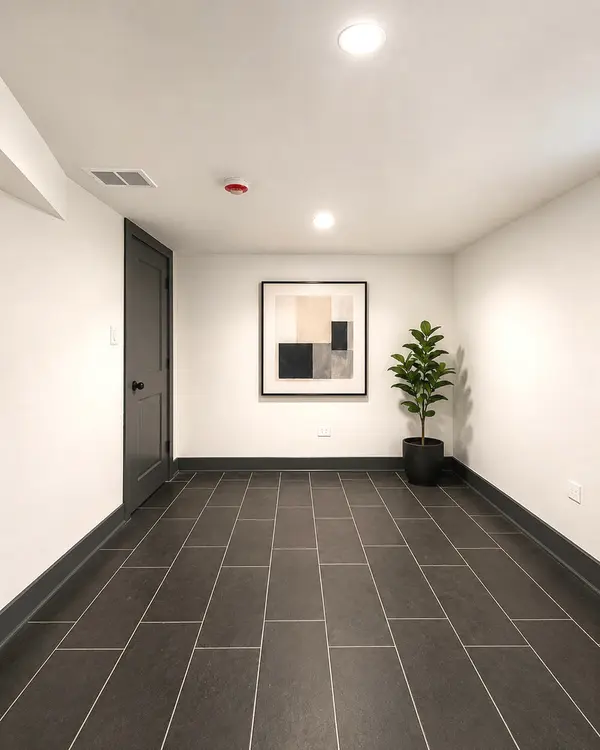
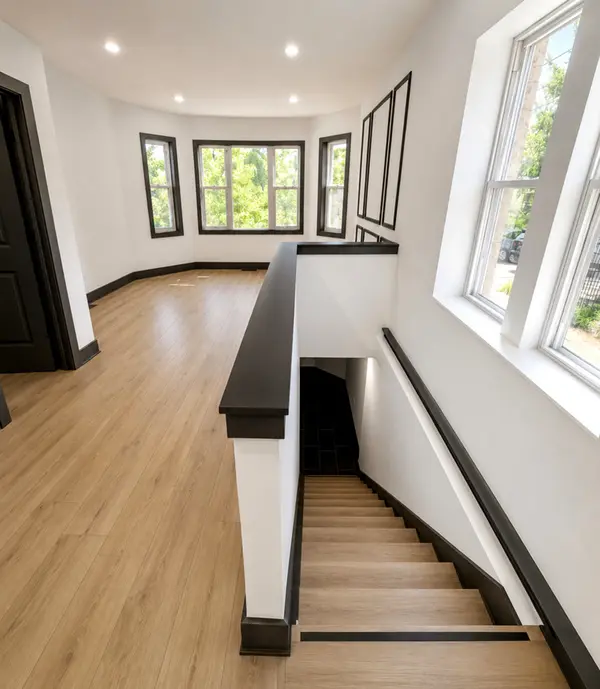
Completely gut-rehabbed brick duplex featuring a 4-bedroom unit 1 and a 3-bedroom unit 2. Everything is new, including the roof, electrical, plumbing, HVAC, kitchens, bathrooms, flooring, fixtures, and finishes. Beautiful new kitchens with quartz countertops and stainless steel appliances. Large fenced backyard with a privacy fence and 2-car garage. Exceptional craftsmanship throughout. Eligible buyers may qualify for up to $20,000 in Land Bank Bank Grant assistance. Excellent opportunity for an owner-occupant or investor.
Location
State IL
County Cook
Rooms
Basement Finished, Full
Interior
Heating Natural Gas
Fireplace N
Exterior
View Y/N true
Building
Sewer Public Sewer
Water Public
Structure Type Brick
New Construction false
Schools
School District 299, 299, 299
Others
Ownership Fee Simple
Special Listing Condition None
Read Less
Want to know what your home might be worth? Contact us for a FREE valuation!
Our team is ready to help you sell your home for the highest possible price ASAP

© 2026 Listings courtesy of MRED as distributed by MLS GRID. All Rights Reserved.