



Bought with Non Member of NON MEMBER
-
-
For more information regarding the value of a property, please contact us for a free consultation.
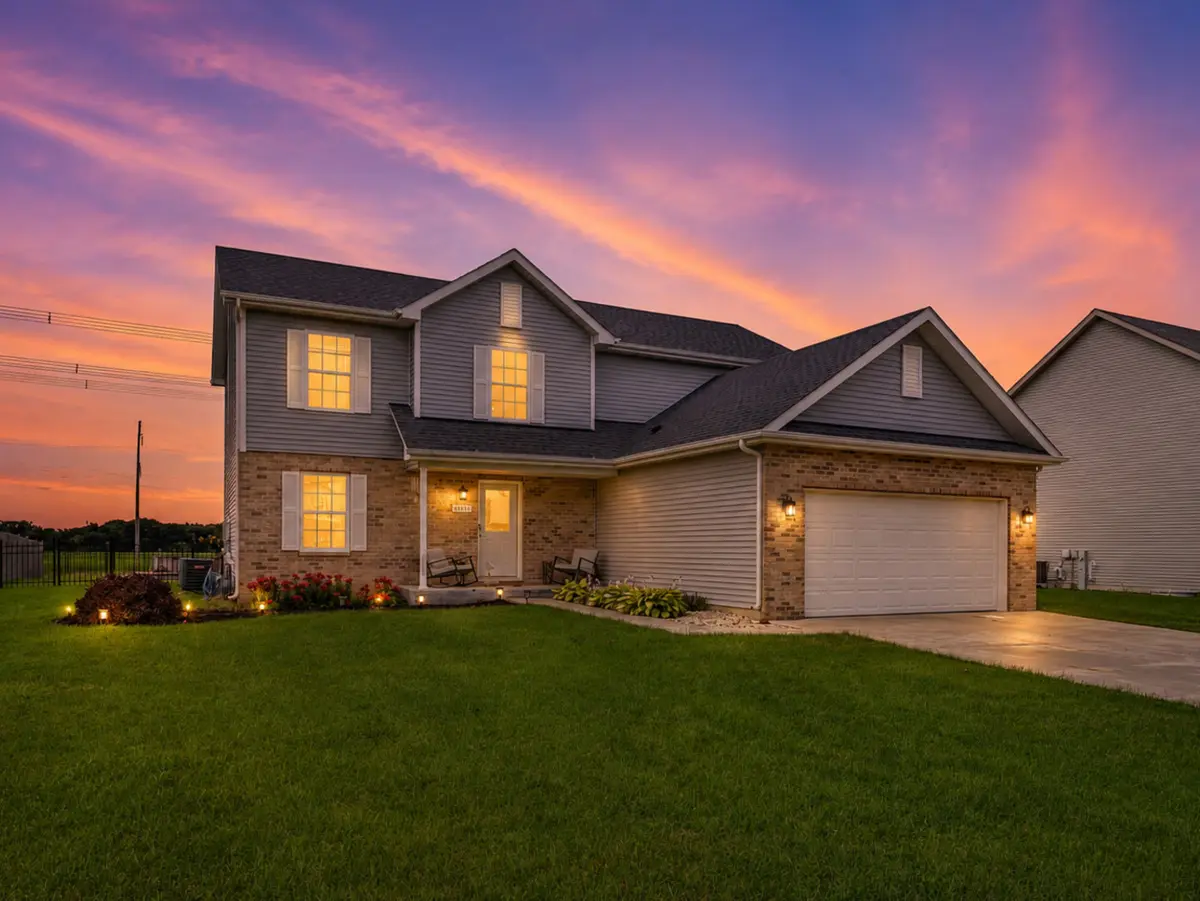
27337 W Deer Hollow LN Channahon, IL 60410
5 Beds
2.5 Baths
2,300 SqFt
Key Details
Sold Price -
Property Type Single Family Home
Sub Type Detached Single
Listing Status Sold
Purchase Type For Sale
Square Footage 2,300 sqft
Subdivision Woods Of Aux Sable
MLS Listing ID 12705069
Sold Date -
Bedrooms 5
Full Baths 2
Half Baths 1
Year Built 2019
Annual Tax Amount $10,864
Tax Year 2024
Lot Size 0.360 Acres
Lot Dimensions 90x172
Property Sub-Type Detached Single
Property Description
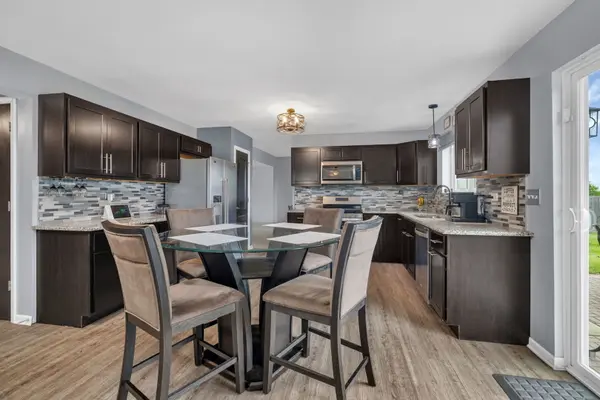
NOW OFFEREED AT $425,000 Are you looking for a BACKYARD that's hard to find in today's neighborhoods? This is it! Situated on a 0.36-acre fully FENCED lot in Woods of Aux Sable Subdivision, this home offers the space, privacy, and views that so many buyers are searching for. With no neighbors behind you, your backyard overlooks peaceful open farmland, creating the perfect setting for relaxing evenings, family gatherings, gardening, or playing. The expansive patio provides plenty of room for outdoor entertaining while you enjoy uninterrupted country views. Inside, you'll find over 2,300 SQ FT of beautifully designed living space, plus a FULL BASEMENT offering flexibility for today's busy lifestyles. With 5-BEDROOMS and 2.5 bathrooms, there's room for a growing family, guests, hobbies, and a dedicated home office (or 6th bedroom). A dramatic two-story foyer welcomes you with abundant natural light and an open staircase. The main level features a private office, formal dining room, separate living room, spacious family room, and an updated kitchen complete with GRANITE COUNTERTOPS, stainless steel appliances, rich cabinetry, tile backsplash, a pantry, coffee/wine bar, and generous prep space. Upstairs, you'll find four spacious bedrooms, including a vaulted primary suite with a walk-in closet and private bath, plus 2nd floor laundry. The partially finished basement adds even more versatility with a 5th bedroom and additional space ideal for a recreation room, workout area, playroom, media room, or extra storage. Additional highlights include a heated two-car garage, storage shed, NO HOA fees, NO SSA, and highly regarded Minooka schools. If you've been searching for a home with a truly usable backyard, no rear neighbors, beautiful country views, and plenty of space both inside and out, this home deserves a spot at the top of your list.
Location
State IL
County Grundy
Community Park, Curbs, Sidewalks, Street Lights
Rooms
Basement Partially Finished, Full
Interior
Interior Features Cathedral Ceiling(s)
Heating Gas
Cooling Central Air
Fireplace N
Appliance Range, Microwave, Dishwasher, Refrigerator, Washer, Dryer
Laundry Upper Level, In Unit
Exterior
Garage Spaces 2.0
View Y/N true
Roof Type Asphalt
Building
Lot Description Backs to Open Grnd
Story 2 Stories
Foundation Concrete Perimeter
Sewer Public Sewer
Water Public
Structure Type Vinyl Siding,Brick
New Construction false
Schools
Elementary Schools Aux Sable Elementary School
Middle Schools Minooka Junior High School
High Schools Minooka Community High School
School District 201, 201, 111
Others
HOA Fee Include None
Ownership Fee Simple
Special Listing Condition None
Read Less
Want to know what your home might be worth? Contact us for a FREE valuation!
Our team is ready to help you sell your home for the highest possible price ASAP

© 2026 Listings courtesy of MRED as distributed by MLS GRID. All Rights Reserved.
