



Bought with Jason Collins of RE/MAX Choice
-
-
For more information regarding the value of a property, please contact us for a free consultation.
15795 E 2550 North RD Hudson, IL 61748
3 Beds
2 Baths
1,584 SqFt
Key Details
Sold Price -
Property Type Single Family Home
Sub Type Detached Single
Listing Status Sold
Purchase Type For Sale
Square Footage 1,584 sqft
Subdivision Lake Bloomington
MLS Listing ID 12704368
Sold Date -
Bedrooms 3
Full Baths 2
Year Built 1959
Annual Tax Amount $4,622
Tax Year 2025
Lot Size 1.660 Acres
Lot Dimensions 269x193x263
Property Sub-Type Detached Single
Property Description
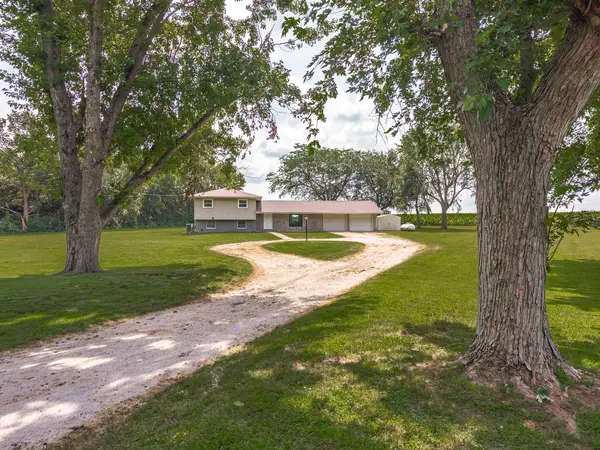
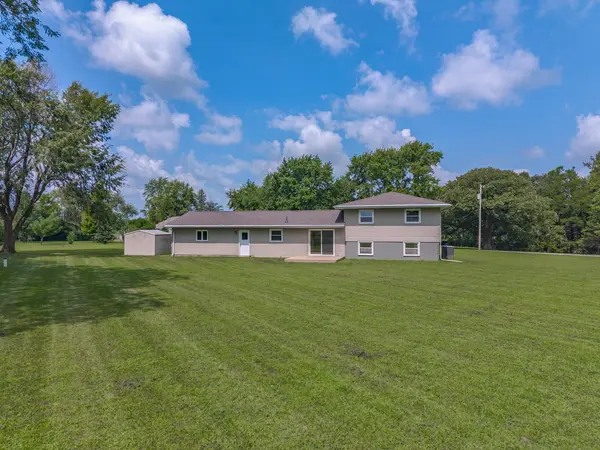
Bright and cheerful country home situated on over 1.6 acres surrounded by nature and abundant wildlife. You'll love the open floor plan featuring a beautifully updated eat in kitchen featuring new cabinetry, Corian countertops and a large breakfast bar with doors leading to the deck overlooking the peaceful countryside. Relax and unwind on the inviting front porch and enjoy sunsets and the privacy that setting offers. The home features three bedrooms, two full baths and oversize two car garage plus an additional storage shed. The lower level offers a spacious family room that is perfect to relax or gather with family, and friends. With over 1.6 acres there is plenty of room to add a future workshop, machine shed, swimming pool for additional outdoor living space. (Please note some photos are virtually staged). Ideally located between Lake Bloomington and Lake Evergreen this property is close to golf courses, interstate access, and the popular Green Gables restaurant, while still offering the Tranquility of country living. Recent updates include a two year new well and well tank, rewired electrical system, newer water heater. New ROOF 2026. Located in sought after unit five schools. Don't miss this opportunity to enjoy a PRIVATE country setting. That's just minutes from town.
Location
State IL
County Mclean
Rooms
Basement Partially Finished, Partial
Interior
Heating Propane
Cooling Central Air
Fireplace N
Appliance Refrigerator
Laundry Electric Dryer Hookup, In Bathroom
Exterior
Garage Spaces 2.0
View Y/N true
Roof Type Asphalt
Building
Lot Description Mature Trees
Story Split Level
Foundation Block
Sewer Septic Tank
Water Well
Structure Type Vinyl Siding,Brick
New Construction false
Schools
Elementary Schools Hudson Elementary
Middle Schools Kingsley Jr High
High Schools Normal Community West High Schoo
School District 5, 5, 5
Others
HOA Fee Include None
Ownership Fee Simple
Special Listing Condition None
Read Less
Want to know what your home might be worth? Contact us for a FREE valuation!
Our team is ready to help you sell your home for the highest possible price ASAP

© 2026 Listings courtesy of MRED as distributed by MLS GRID. All Rights Reserved.
