


Bought with Justin Lowery of Berkshire Hathaway HomeServices Starck Real Estate
-
-
For more information regarding the value of a property, please contact us for a free consultation.
1294 Wild Tulip CIR Bartlett, IL 60103
2 Beds
2 Baths
1,660 SqFt
Key Details
Sold Price -
Property Type Single Family Home
Sub Type Detached Single
Listing Status Sold
Purchase Type For Sale
Square Footage 1,660 sqft
Subdivision The Grasslands
MLS Listing ID 12756152
Sold Date -
Bedrooms 2
Full Baths 2
HOA Fees $102/mo
Year Built 2025
Annual Tax Amount $10,570
Tax Year 2025
Lot Dimensions 37X125X55X125
Property Sub-Type Detached Single
Property Description
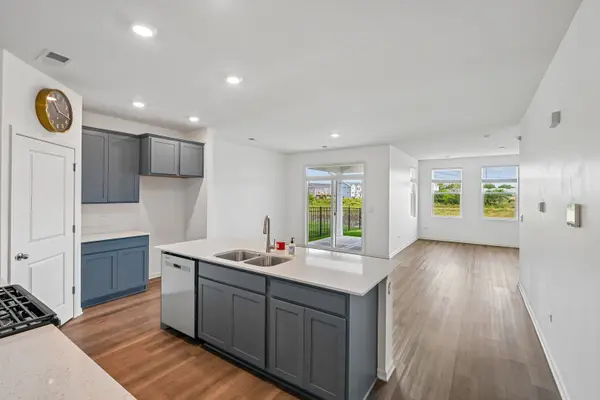
This is the one you have been waiting for! This ranch home is nearly brand new construction, built in 2025, and located in highly desirable Grasslands of Bartlett! Natural light flows effortlessly through the open layout with 9 ft ceilings. Luxury vinyl flooring runs through most of the home, with plush carpeting in the bedrooms. The floorplan easily allows for a possible 3rd bedroom, which is currently an office. The 2 other bedrooms are on opposite sides of the home providing privacy and quiet. The kitchen is a dream with 42-inch freshly painted cabinets, quartz counters, a large center island, and stainless steel appliances! High-efficiency mechanicals and top-of-the-line energy-efficient insulation keep the home cozy all year round. The outdoor space is wonderful with a covered patio overlooking the fully fenced yard. The home backs to an open nature area for additional privacy and beauty. The location is fantastic: minutes from Bartlett Metra, top-rated schools, popular restaurants, and forest preserves. Schedule a private showing today!
Location
State IL
County Cook
Community Curbs, Sidewalks, Street Lights, Street Paved
Rooms
Basement None
Interior
Heating Electric
Cooling Central Air
Fireplace N
Appliance Range, Microwave, Dishwasher, Washer, Dryer, Disposal
Exterior
Garage Spaces 2.0
View Y/N true
Building
Lot Description Backs to Open Grnd
Story 1 Story
Sewer Public Sewer
Water Lake Michigan
Structure Type Vinyl Siding
New Construction false
Schools
School District 46, 46, 46
Others
HOA Fee Include Insurance,Exterior Maintenance
Ownership Fee Simple w/ HO Assn.
Special Listing Condition None
Read Less
Want to know what your home might be worth? Contact us for a FREE valuation!
Our team is ready to help you sell your home for the highest possible price ASAP

© 2026 Listings courtesy of MRED as distributed by MLS GRID. All Rights Reserved.
