



Bought with Zenoviy Andrushkiv of Prodan Realty Inc
-
-
For more information regarding the value of a property, please contact us for a free consultation.
1057 Rosefield LN Aurora, IL 60504
4 Beds
2.5 Baths
Key Details
Sold Price -
Property Type Single Family Home
Sub Type Detached Single
Listing Status Sold
Purchase Type For Sale
MLS Listing ID 12748157
Sold Date -
Bedrooms 4
Full Baths 2
Half Baths 1
HOA Fees $55/qua
Year Built 1998
Annual Tax Amount $9,592
Tax Year 2024
Lot Dimensions 5663
Property Sub-Type Detached Single
Property Description
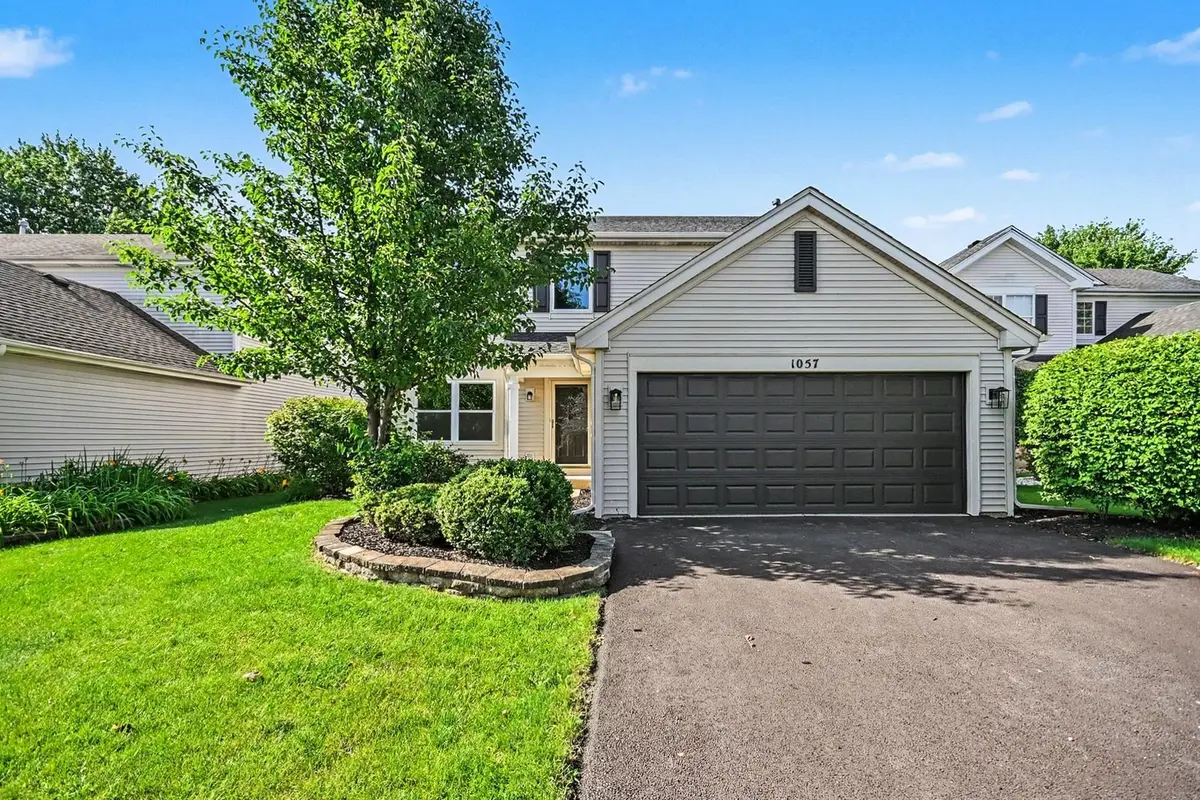
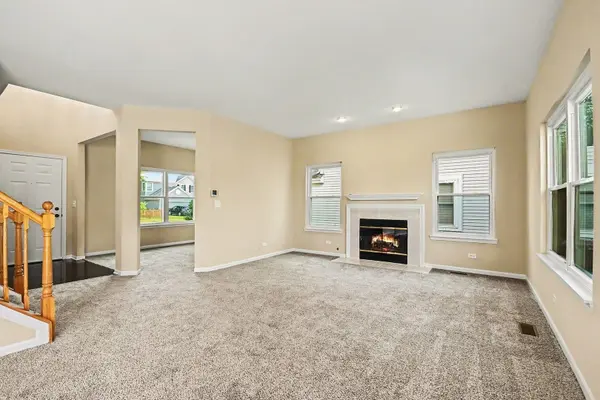
RATE BUY DOWN AVAILABLE!! Wow, welcome home to this absolute showstopper! This move-in ready 4-bedroom, 2.5-bath gem boasts incredible curb appeal with beautiful front landscaping and feeds into the highly acclaimed District 204 Schools. Step into the sun-drenched foyer and you'll immediately fall in love with the spacious layout, featuring a large formal dining room and a sprawling living room anchored by a cozy fireplace. The heart of the home is the lovely kitchen, fully equipped with an abundance of cabinets, stainless steel appliances, and a charming breakfast nook-all complemented by the convenience of a main-level laundry room and a guest powder room. Upstairs, you'll find fresh, plush carpeting across all four generous bedrooms, while the finished basement provides the ultimate bonus space for entertaining, a home gym, or a media room. Complete with a 2-car garage for parking and extra storage, and a fantastic backyard patio perfect for summer gatherings, this home is ideally located near parks, shopping, and dining. Book your showing today before it's gone!
Location
State IL
County Dupage
Rooms
Basement Finished, Full
Interior
Heating Gas
Cooling Central Air
Fireplace N
Appliance Range, Microwave, Dishwasher, Refrigerator
Exterior
Garage Spaces 2.0
View Y/N true
Building
Story 2 Stories
Sewer Public Sewer
Water Public
Structure Type Vinyl Siding
New Construction false
Schools
School District 204, 204, 204
Others
HOA Fee Include Other
Ownership Fee Simple w/ HO Assn.
Special Listing Condition None
Read Less
Want to know what your home might be worth? Contact us for a FREE valuation!
Our team is ready to help you sell your home for the highest possible price ASAP

© 2026 Listings courtesy of MRED as distributed by MLS GRID. All Rights Reserved.
