



Bought with Anastasiia Chornii of Compass
-
-
For more information regarding the value of a property, please contact us for a free consultation.
600 S Jade LN Round Lake, IL 60073
2 Beds
2.5 Baths
2,022 SqFt
Key Details
Sold Price -
Property Type Townhouse
Sub Type Townhouse-2 Story
Listing Status Sold
Purchase Type For Sale
Square Footage 2,022 sqft
Subdivision Emerald Bay
MLS Listing ID 12732670
Sold Date -
Bedrooms 2
Full Baths 2
Half Baths 1
HOA Fees $387/mo
Year Built 2009
Annual Tax Amount $5,864
Tax Year 2024
Lot Dimensions Common
Property Sub-Type Townhouse-2 Story
Property Description
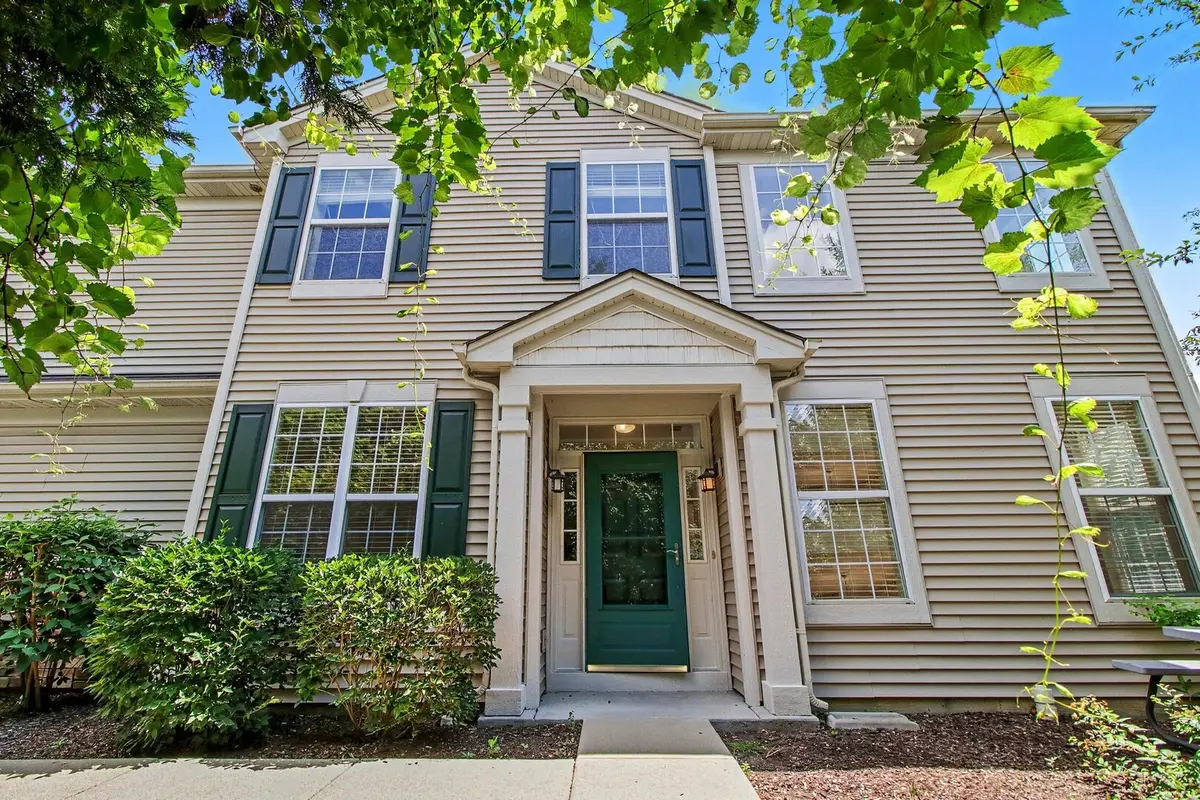
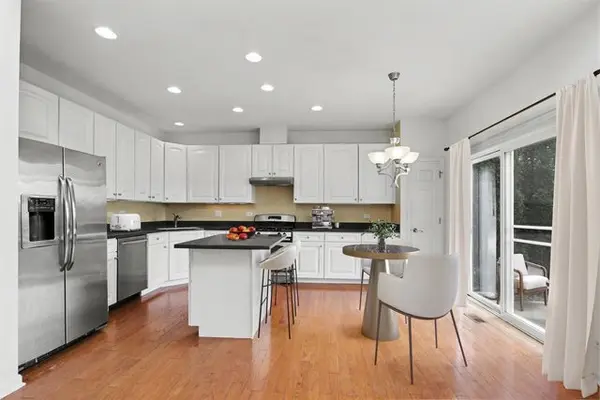
Welcome to this beautifully maintained end-unit townhouse in desirable Emerald Bay offering 2 bedrooms & 2.5 baths, an attached 2 car garage, & a spacious, light-filled layout. The dramatic two-story living room is filled with natural light from an abundance of windows and flows seamlessly into the kitchen featuring an island, stainless steel appliances, pantry closet and ample table space. A first floor den provides the perfect space for a home office or formal dining room, while a convenient powder room completes the main level. Both of the bedrooms are on the second floor along with a loft for additional living space and convenient laundry room. The primary suite features a walk-in closet & a private ensuite with dual vanity, soaking tub and separate shower. A generously sized second bedroom has easy access to the hall bath. Enjoy peaceful mornings or relaxing evenings on the private patio overlooking open green space with tranquil nature views. Emerald Bay offers a community playground, scenic pond and low maintenance living. This is the perfect place to start your next chapter.
Location
State IL
County Lake
Rooms
Basement None
Interior
Interior Features Vaulted Ceiling(s), Walk-In Closet(s), Dining Combo, Pantry
Heating Gas, Forced Air
Cooling Central Air
Flooring Carpet
Fireplace Y
Appliance Range, Dishwasher, Refrigerator, Washer, Dryer, Stainless Steel Appliance(s), Range Hood
Laundry Upper Level, Washer Hookup, Gas Dryer Hookup, In Unit
Exterior
Garage Spaces 2.0
View Y/N true
Building
Sewer Public Sewer
Water Public
Structure Type Vinyl Siding,Stone
New Construction false
Schools
Elementary Schools Big Hollow Primary School
Middle Schools Big Hollow Middle School
High Schools Grant Community High School
School District 38, 38, 124
Others
Pets Allowed Cats OK, Dogs OK
HOA Fee Include Water,Insurance,Exterior Maintenance,Lawn Care,Snow Removal
Ownership Condo
Special Listing Condition None
Read Less
Want to know what your home might be worth? Contact us for a FREE valuation!
Our team is ready to help you sell your home for the highest possible price ASAP

© 2026 Listings courtesy of MRED as distributed by MLS GRID. All Rights Reserved.
